What Are the Key Safety Features Every Custom Deck Should Have?
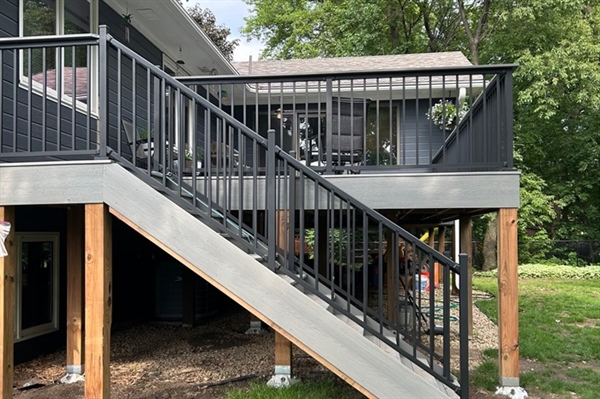
Deck safety is rarely about one “big” decision. It’s the sum of small, code-driven details—guard height, baluster spacing, stair geometry, lighting placement, and walking-surface traction—working together so a deck behaves predictably in the moments that matter: a wet step after a summer storm, a toddler leaning on a guard, or a guest heading down the stairs at night.
In this guide, Big Deck breaks down the safety features every homeowner should understand before building or upgrading a custom deck. We’ll start with Minnesota’s required railing heights (and what changes when guards double as handrails). Then we’ll cover how hidden fasteners change both safety and surface appearance, whether stairs and lighting pay off for real-world risk reduction, which deck materials and surfaces tend to provide better slip resistance, and the routine inspections that catch small problems before they become hazards.
Minnesota Deck Railing Heights: What Code Requires (Guards vs. Handrails)
In Minnesota, the most common trigger for a required deck guard is height: when a walking surface is more than 30 inches above the grade or floor below, codes used by Minnesota jurisdictions generally require a guard. Multiple Minnesota municipal and county guidance documents summarize this the same way: if the deck is over that 30-inch threshold, the guard must be at least 36 inches high, measured from the deck surface. These same guides also reiterate opening limits (commonly the “4-inch sphere” rule for guard infill). :contentReference[oaicite:0]{index=0}
Where people get tripped up is the difference between a guard on a deck surface and the requirements along stairs. A guard along the open side of stairs is typically measured from a line connecting the leading edges (nosing) of the treads, and many Minnesota permitting pages summarize that stair-side guards are commonly 34 inches minimum. If the top of that guard is also being used as the graspable handrail, many summaries cap it at 38 inches so it remains within typical handrail-height limits. Handrails are generally required when a stair run has four or more risers (a common restatement in Minnesota local guidance).
Because some jurisdictions publish deck handouts that interpret the Minnesota Residential Code for plan review, it’s smart to confirm which document your building department relies on and whether it has local interpretations. For a widely used example reference, Minneapolis publishes a residential deck guideline that restates the 30-inch trigger and the 36-inch minimum guard height, along with typical opening limits. Minneapolis residential deck guideline.
Hidden Deck Fasteners: Safety Benefits and What They Change Visually
Hidden fasteners change the hazard profile of the deck surface by removing exposed screw and nail heads. Building-industry publications have long noted that seasonal movement can leave nails or screws “standing proud” of the board surface—creating a trip hazard and a snag point. A hidden fastening system avoids that specific failure mode because the connection is made at the edges or underside rather than through the walking surface.
From a safety standpoint, the practical effect is a more uniform walking surface. That reduces the chance of bare-foot punctures, scraped skin, or furniture legs catching on raised fasteners. It also reduces the number of surface penetrations through the board face, which matters because repeated face-fastening holes can become places where water and debris sit, accelerating localized deterioration in some materials. The system doesn’t eliminate the need for correct spacing, drainage, or framing details—but it removes one common “small defect” that can lead to a fall.
Aesthetically, hidden fasteners keep the deck field visually continuous: no aligned screw rows, no color mismatch between plugs and boards, and no “polka dot” effect across grain patterns. Many systems also set consistent spacing board-to-board, which improves the visual rhythm and supports drainage. Brands that publish technical information about hidden fastening highlight that these systems are engineered for strength and consistent layout lines, which is why they’re often chosen when the goal is a clean, uninterrupted surface.
Deck Stairs and Lighting: When Built-Ins Improve Real Safety
Stairs are where many deck-related falls happen, and codes reflect that by placing extra requirements on stair geometry, handrails, and visibility. Some Minnesota jurisdictions plainly restate that stairway illumination is required by code for deck stairs. That requirement is rooted in a simple reality: the same tread that’s easy to judge in daylight becomes a misstep in the dark, especially when the stair edge blends into the riser and surrounding shadows.
Built-in stair lighting helps because it delivers consistent, low-glare visibility exactly where you need it: tread edges, landings, and transitions. The key safety detail is placement and uniformity, not brightness. A well-lit stair makes it easier to detect wet leaves, frost, or the slight variations that appear over time as outdoor structures move. Big Deck’s own content on integrating technology in deck design highlights that smart lighting is often used for both convenience and safety, which lines up with how building departments treat illumination as a functional requirement rather than an “upgrade.”
Built-in stairs can be “worth it” for safety when they allow a compliant layout: adequate width, predictable tread/run proportions, correct handrail placement, and stable landings. Many local Minnesota deck guides emphasize basics like providing landings at top and bottom and keeping stair components supported on solid pads rather than bare ground. The safety payoff is reliability: stairs that don’t settle, rack, or change pitch are stairs people can use confidently year-round.
Slip-Resistant Decking: Materials and Surfaces That Hold Traction
Slip resistance is not just “wood vs. composite.” It’s a mix of surface texture, drainage behavior, and how the material performs when wet, icy, or contaminated with pollen and sunscreen oils. One of the more concrete ways to discuss traction is published coefficient-of-friction testing. For example, a third-party evaluation report for a common composite decking line reports slip-resistance testing to ASTM F1679, including wet coefficient-of-friction values (reported as part of code compliance discussions for “slip resistant” walking surfaces).
In practical selection terms, textured or embossed surfaces tend to provide better traction than smooth surfaces because they create micro-edges that interrupt the water film underfoot. That’s true across many deck products: capped composites with deeper embossing, PVC boards with pronounced grain patterns, and certain mineral-based composites marketed for higher traction. The key is to evaluate the surface when wet—because the failure mode people care about is a wet heel strike, not a dry summer afternoon.
It also helps to separate “deck boards” from “hard surface” walking systems used in outdoor spaces. Outdoor-rated porcelain pavers, for instance, are often specified using DCOF (dynamic coefficient of friction) guidance under ANSI A137.1 / A326.3 test methods, with manufacturers commonly publishing target DCOF values and application guidance for wet areas. That kind of published testing makes pavers easier to compare on paper than many wood products.
Deck Safety Checks Homeowners Should Do: Routine Inspections That Prevent Failures
Routine inspection is about catching predictable outdoor-structure problems early: water intrusion, corrosion, movement, and surface wear. Start with the connections that carry load. Walk the perimeter and look for any guard sections that wobble under hand pressure, loose posts, or rail components that have opened gaps. If the deck is elevated, verify that the guard remains firm and continuous at open sides and that openings haven’t increased due to movement.
Next, inspect the walking and stair surfaces. Look for cupping, splintering, or surface checks that can catch a toe. On composite or PVC surfaces, look for localized slickness from algae or mildew films; those can reduce traction even on textured boards. On stairs, confirm that lighting (if present) still illuminates treads and landings, and that any handrail remains securely fastened and graspable along the run—especially after freeze-thaw cycles.
Then focus on drainage and moisture control. Clean debris out of board gaps so water can drain and airflow can dry the framing. Pay close attention where the deck meets the home: flashing continuity, caulk condition at transitions, and any signs of rot staining. Several Minnesota deck guides stress corrosion-resistant flashing and compatible connectors and fasteners for treated lumber environments, because moisture plus incompatible metals accelerates connector failure.
Talk With Big Deck About Building a Safer Deck from the Start
If you want safety designed into the deck—not bolted on later—Big Deck.com in Savage, Minnesota focuses on the details that reduce risk: compliant guard and stair layouts, clean walking surfaces, and design choices that support long-term durability through Minnesota’s weather swings. That includes planning around code requirements for elevated conditions, stair handrails, and lighting, plus material selection that matches how the space will be used day-to-day.
A good safety plan also accounts for how the deck will age. That means thinking about fastening methods, drainage, and how homeowners will inspect and maintain the space over time. When these decisions are made during design, the finished deck is easier to use confidently in wet seasons, winter transitions, and high-traffic gatherings.
To talk through your layout and safety priorities, reach Big Deck at 612-432-7761. You can also contact us to start the conversation.
